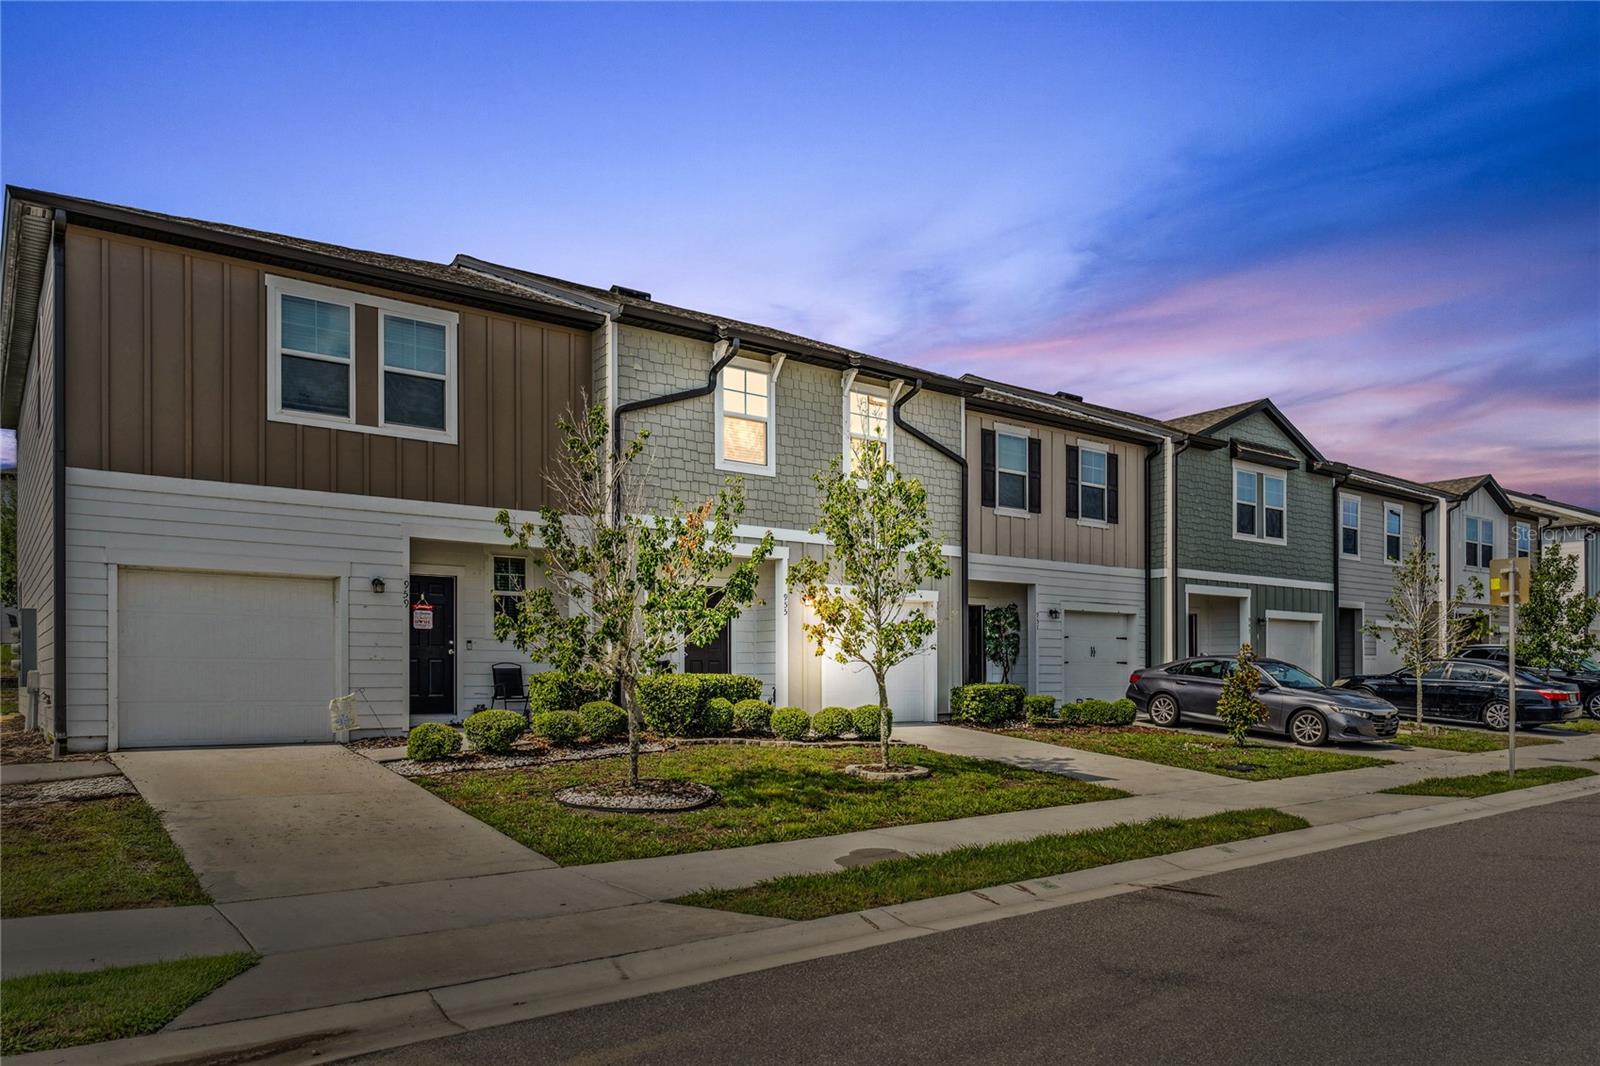
!!PRICED AGGRESSIVELY REDUCED!! This home has upgrades similar units do not have and it is noticeable that the home has been very lightly used. Welcome home to the peaceful and conveniently located community of Madison Place! This 3-bedroom, 2.5-bathroom townhouse offers modern upgrades, a functional layout, and has been very lightly lived in--one of the bedrooms remains nearly untouched since the home was built just four years ago.
The kitchen features stainless steel appliances, modern cabinets with crown molding, and sleek dark granite countertops that offer a clean, stylish contrast. Elegant tile flooring runs through the kitchen and bathrooms, while plush carpeting adds comfort to the living areas and bedrooms.
Step outside through the sliding glass doors and enjoy a relaxing evening on the patio--perfect for grilling and entertaining family or friends. Upstairs, you'll find all three bedrooms, including a spacious primary suite with a large walk-in closet, generous vanity space, and a contemporary shower. A second-floor laundry room adds ultimate convenience.
Located just about 1 mile from AdventHealth and a short drive to I-4, this home also sits extremely close to a wide variety of restaurants, shopping, and daily conveniences.
Whether you're looking for a primary residence or a potential investment, this home is a fantastic opportunity. Rental comps in the community range from $1,900 to $2,100 per month--link to comps available in Realtor public remarks. Don't miss your chance to own this beautifully maintained home--schedule your showing today!