Leave a Message

Thank you for your message. We will be in touch with you shortly.

Explore Our Properties

Property Description

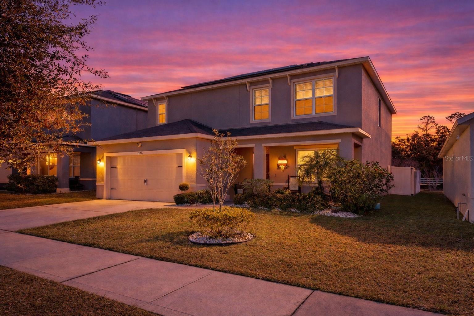
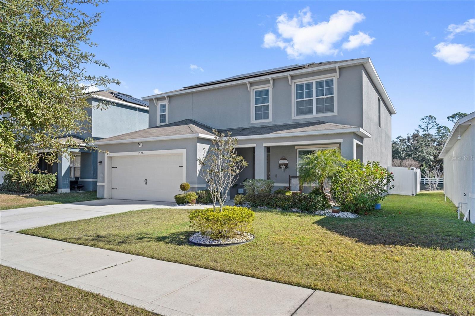
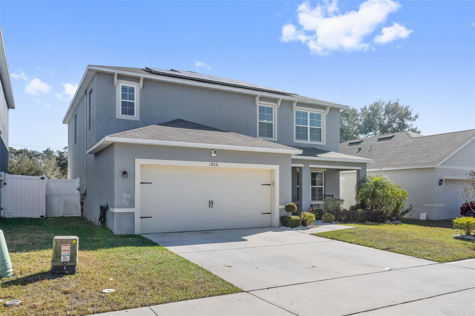
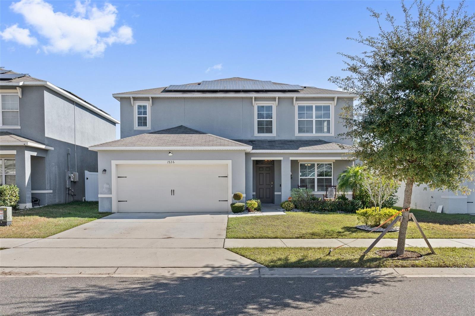
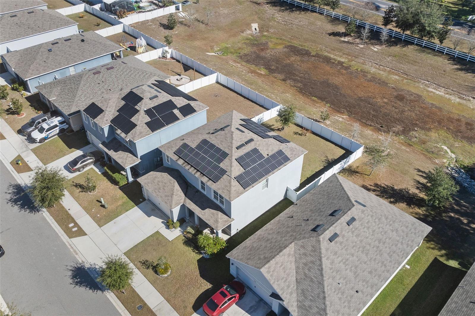
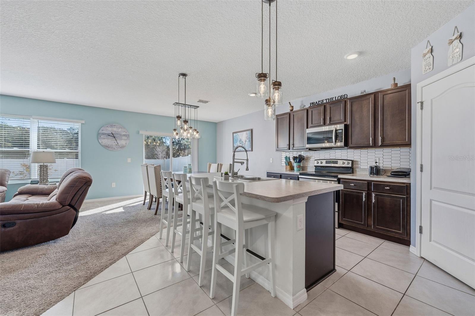
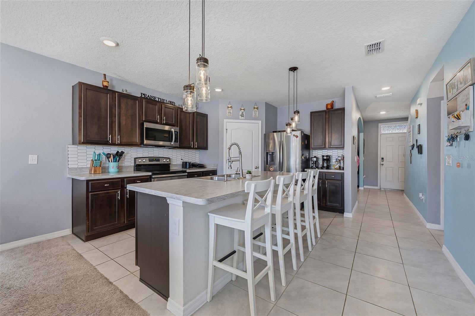
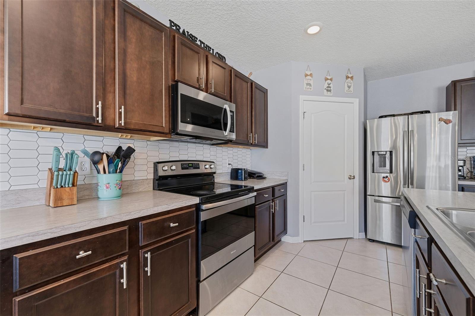
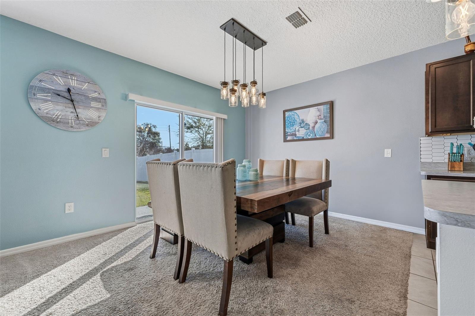
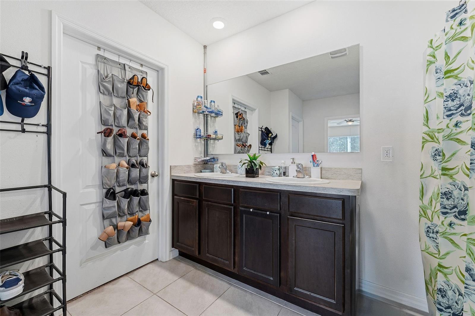
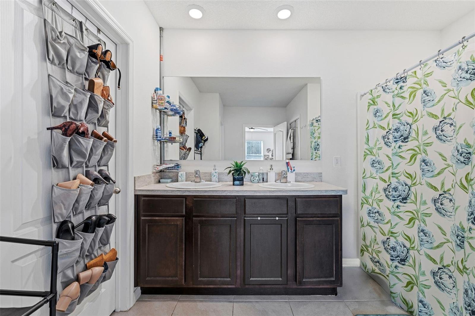
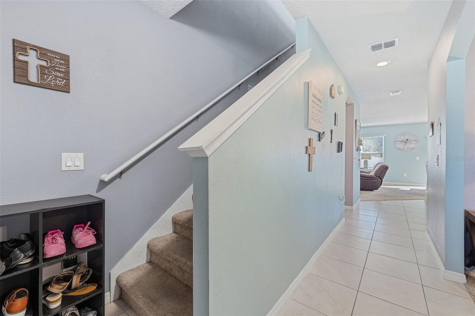
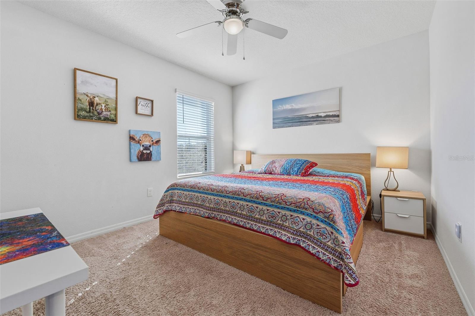
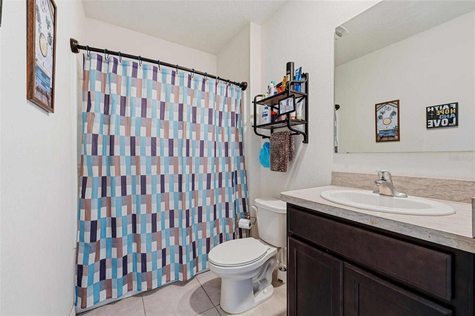
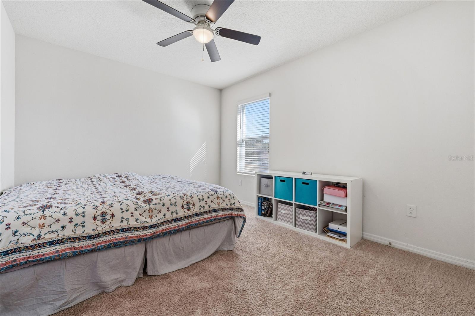
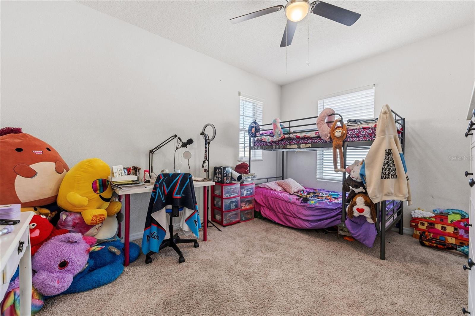
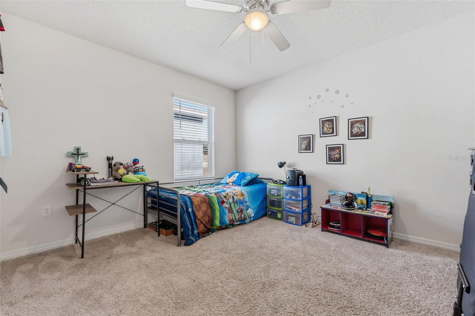
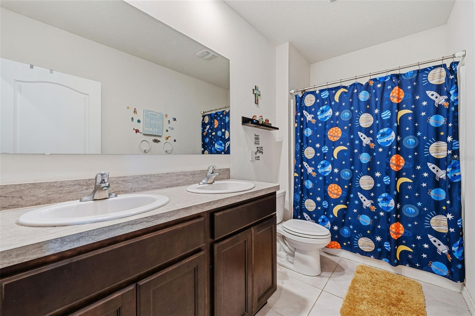
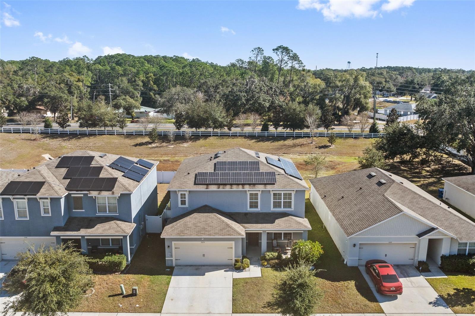
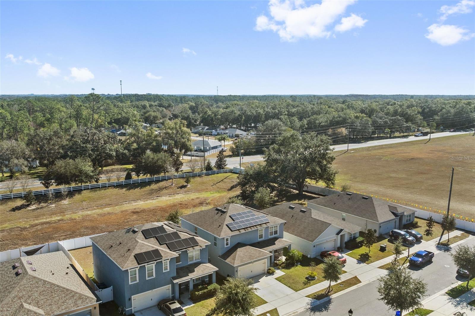
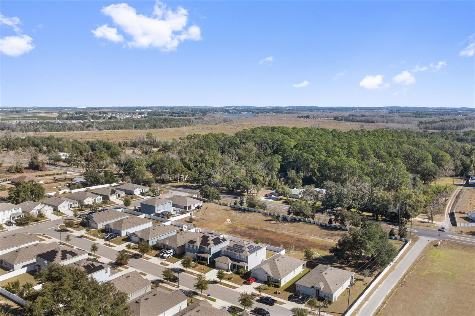
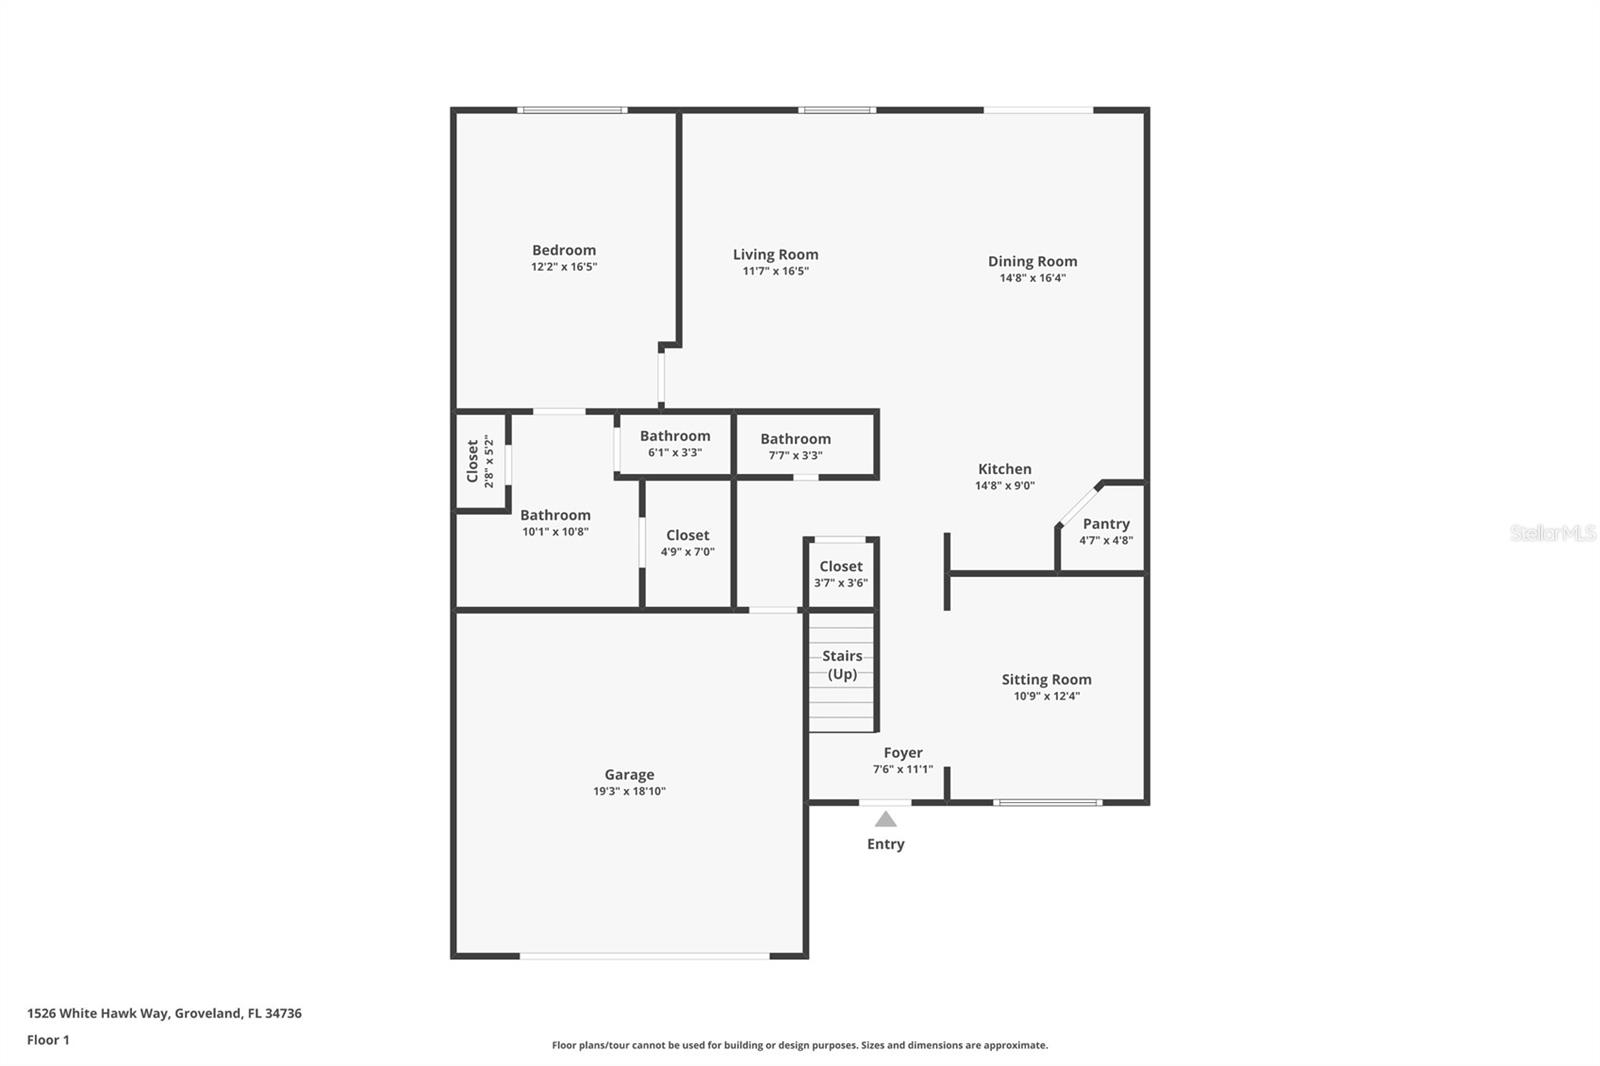
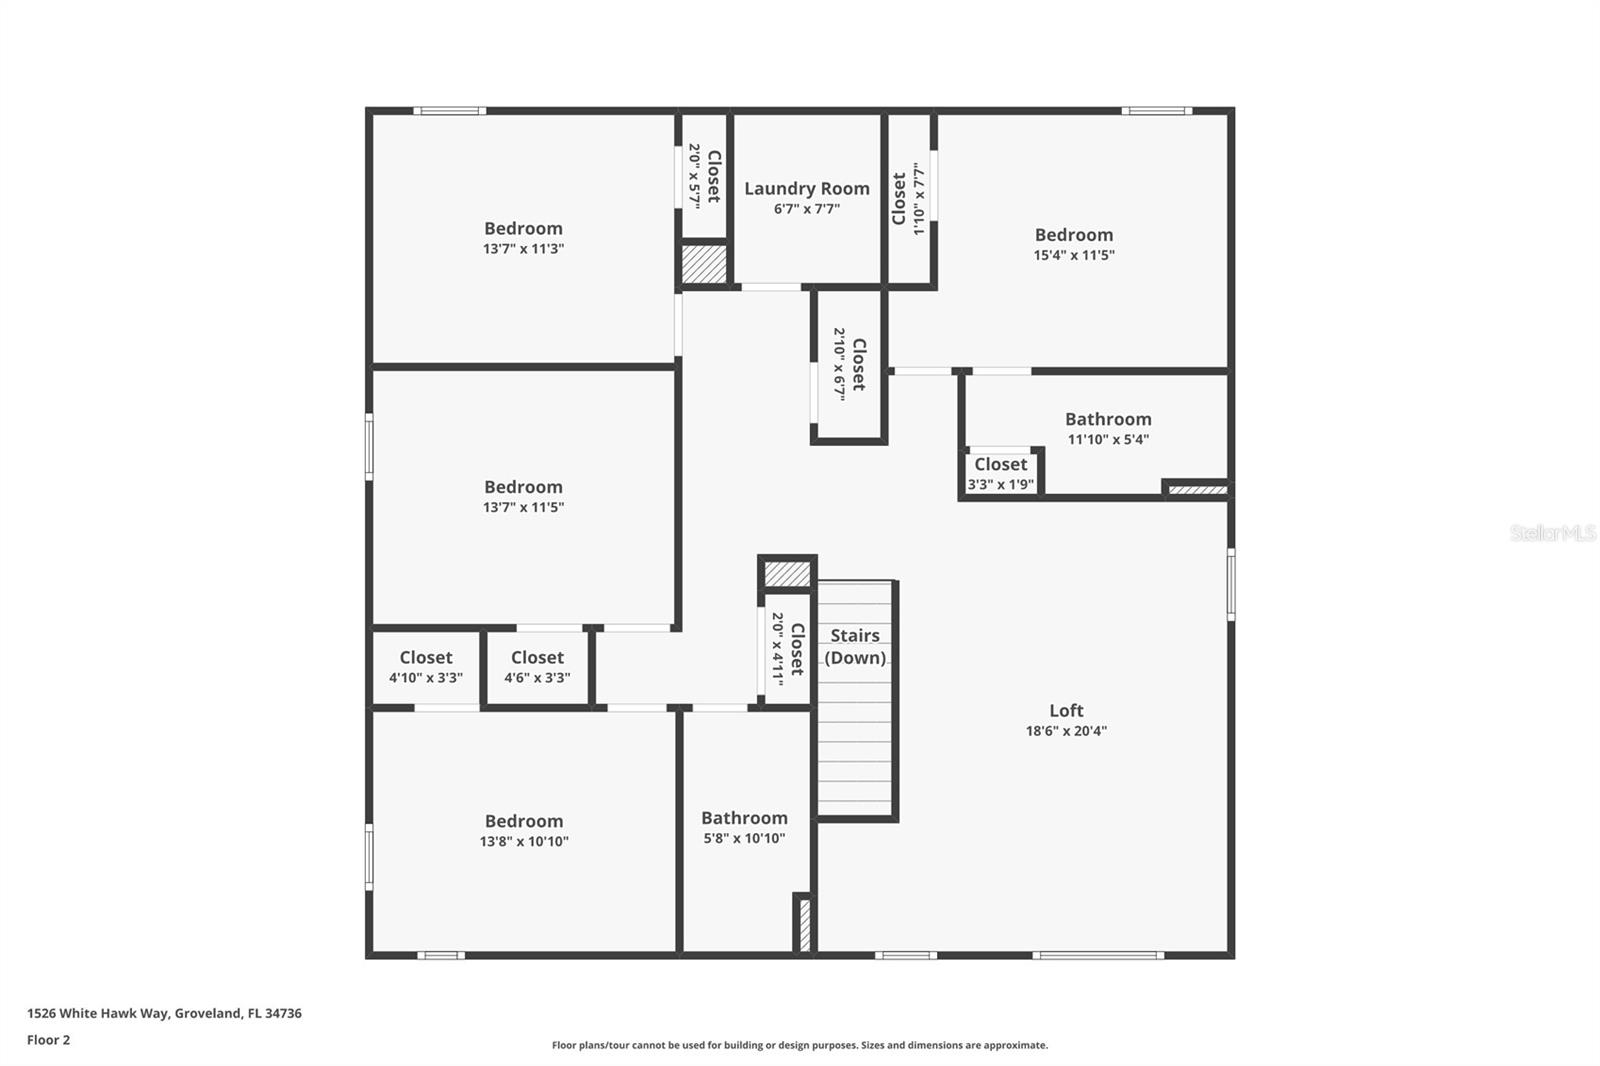
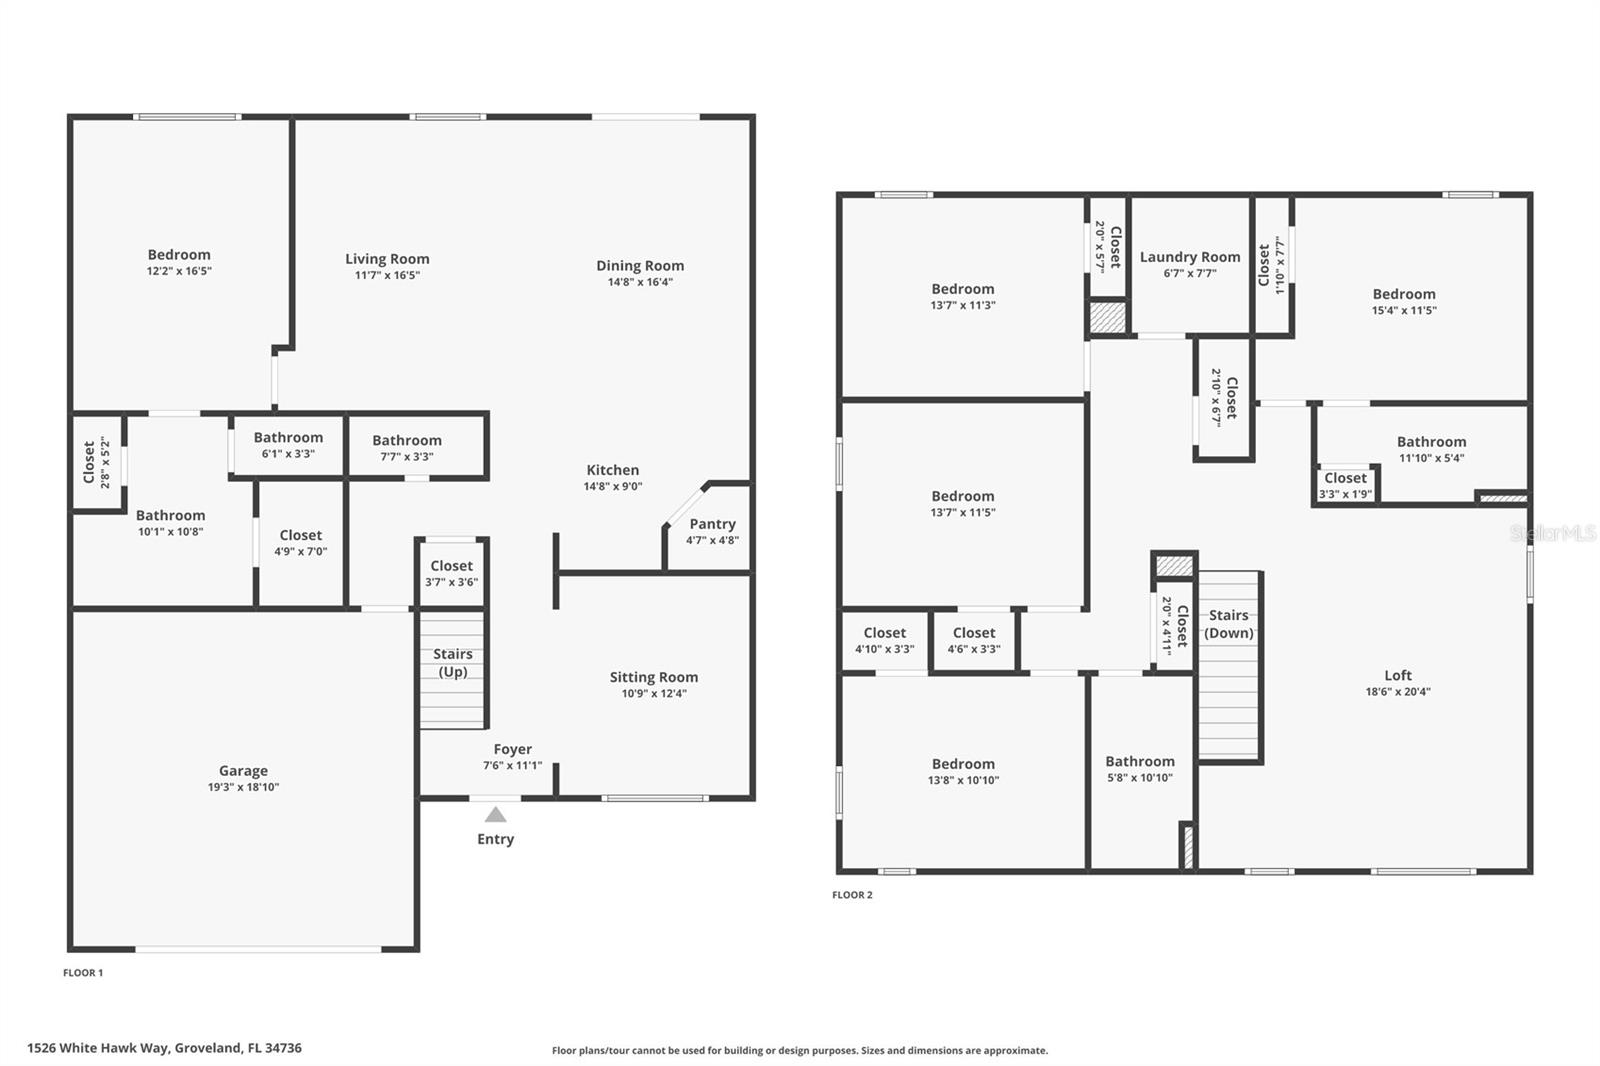
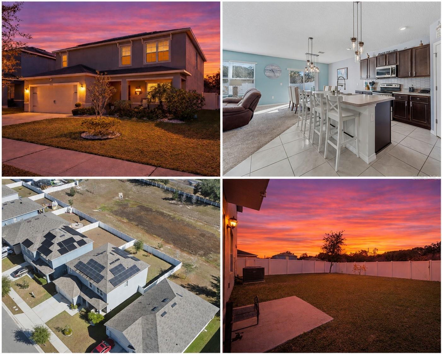
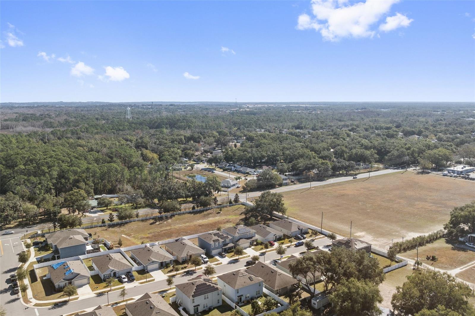
Welcome to 1526 White Hawk Way, an impressive and spacious home offering five bedrooms, three full bathrooms, and an additional half bath, with nearly 3,000 square feet of heated living space. Built in 2020 and tucked away on a quiet cul de sac, this home combines modern construction with an exceptionally functional and flexible layout.

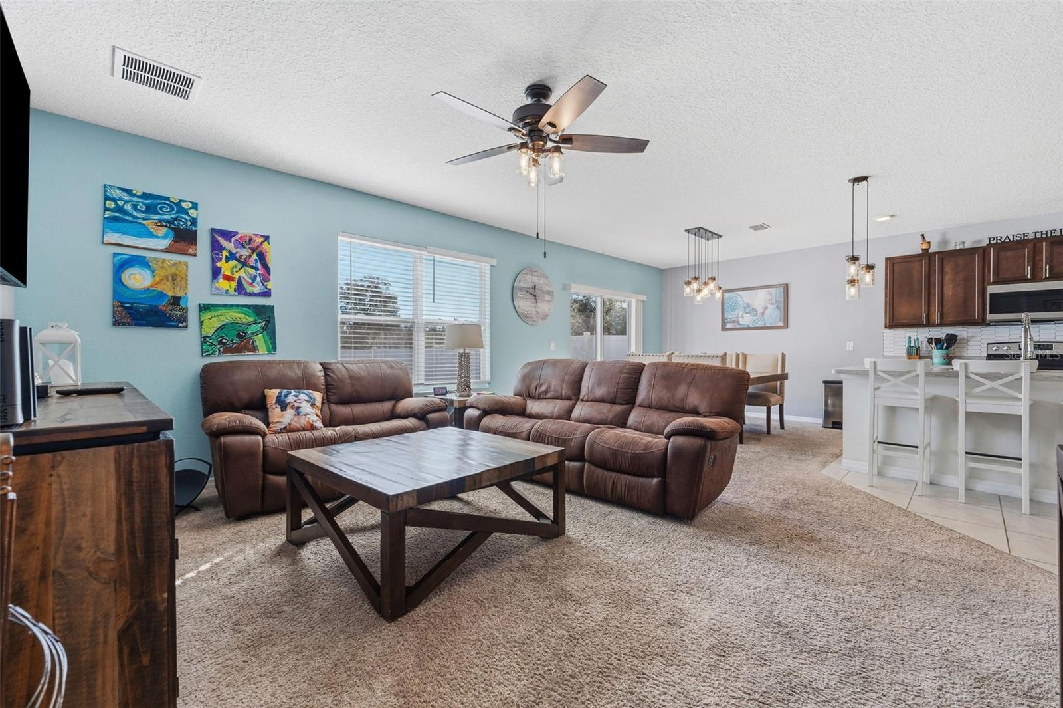
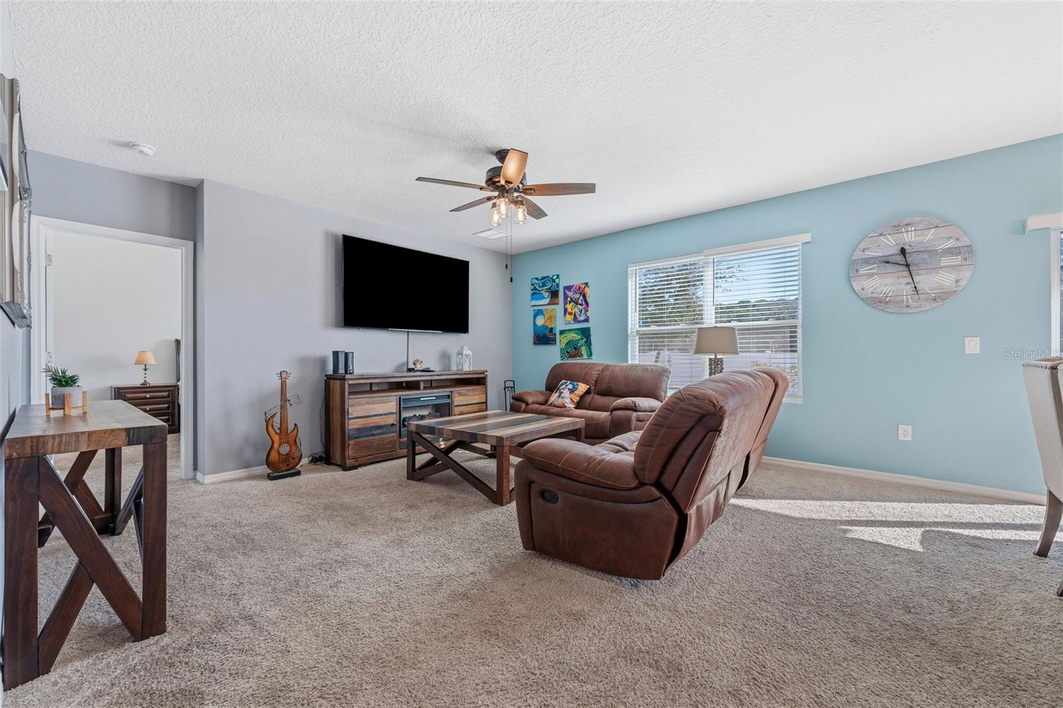
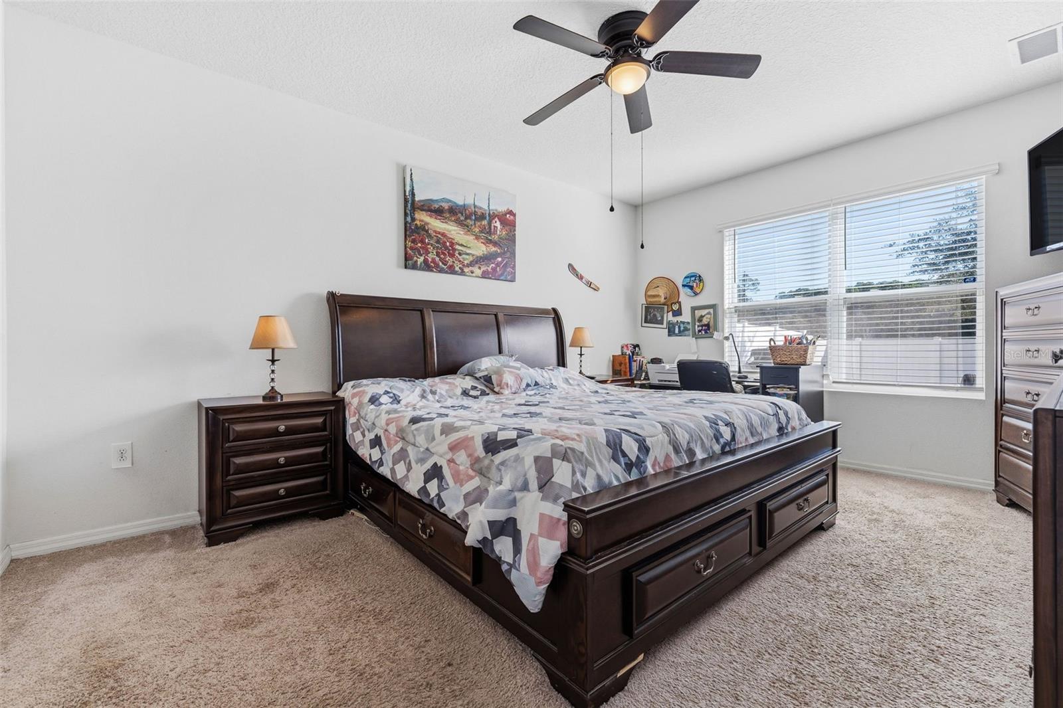
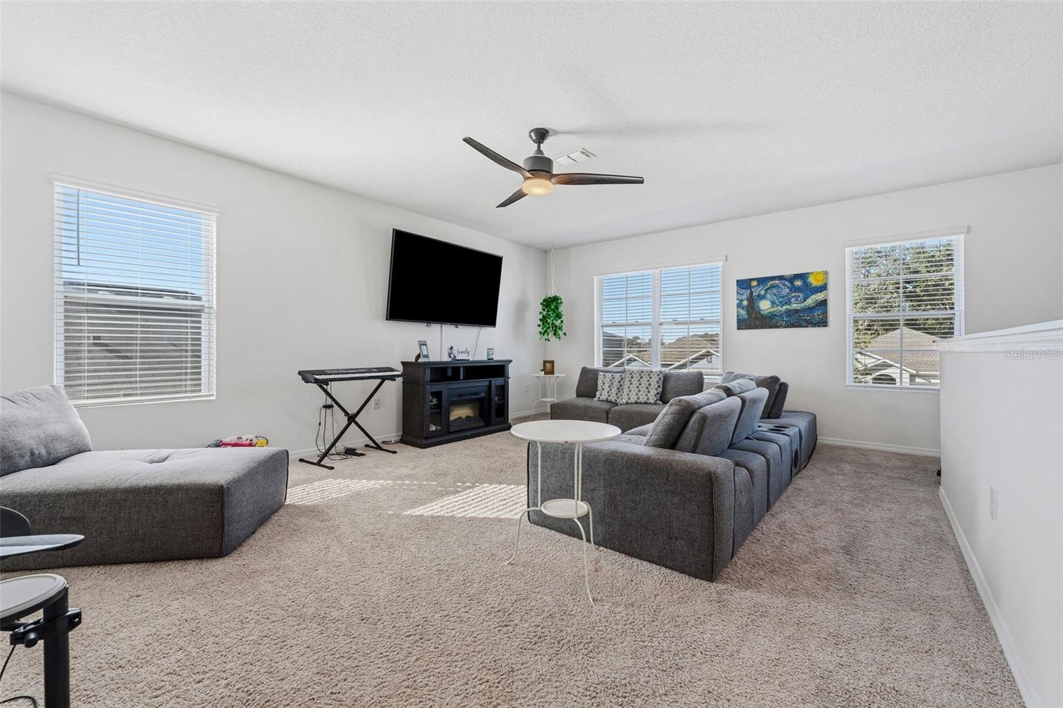
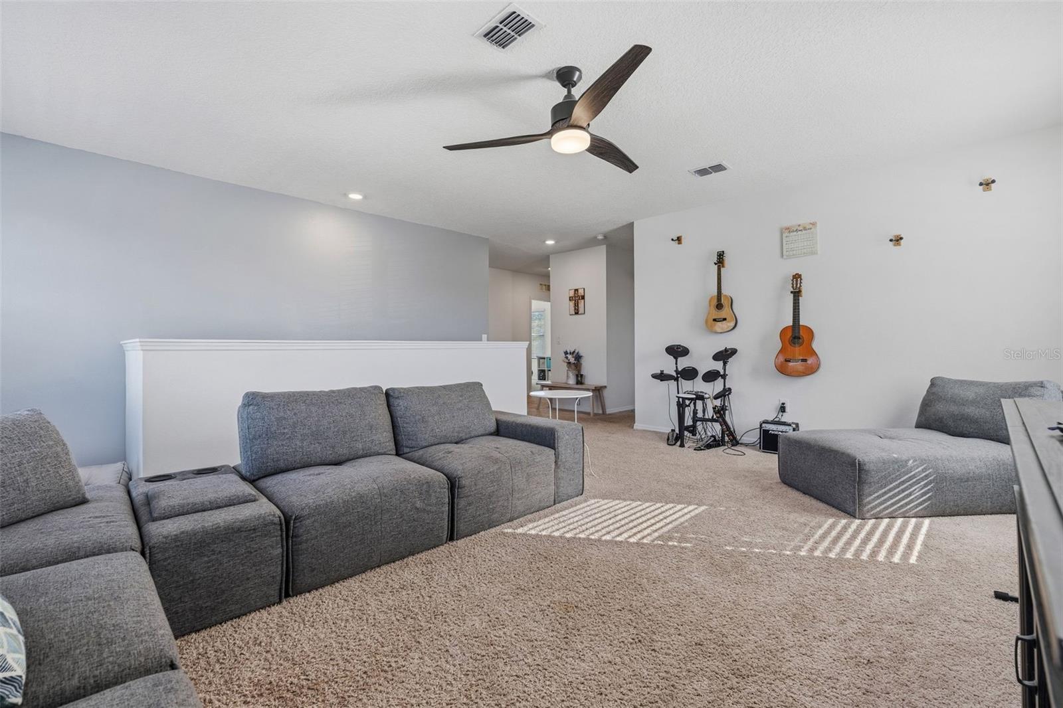
The main level features a very large primary suite with two oversized walk in closets, providing comfort and privacy. Also downstairs is a generous living room perfect for everyday living and entertaining. Upstairs, you will find a massive loft, creating a second expansive living area ideal for a game room, media space, or family gathering area.

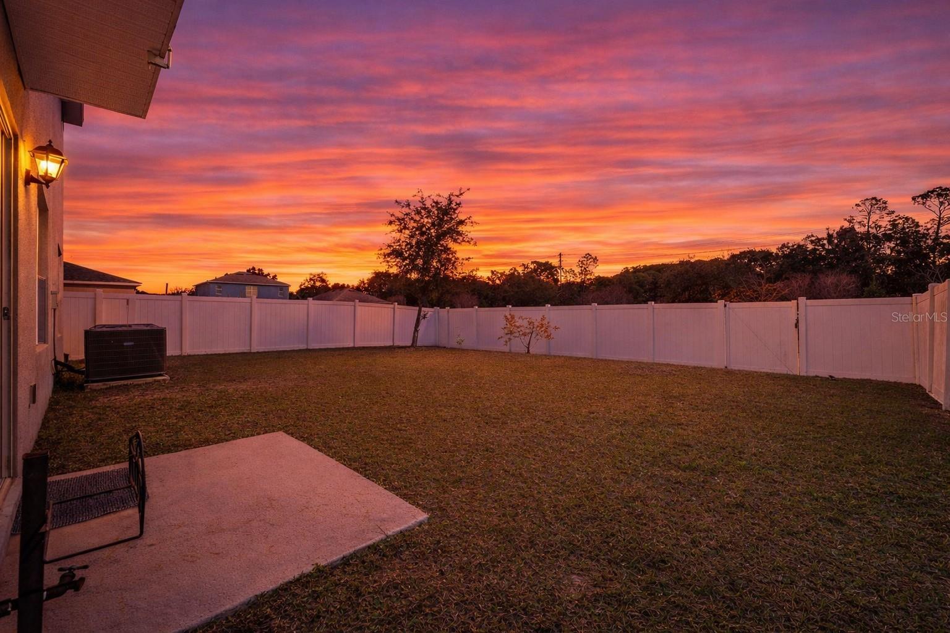
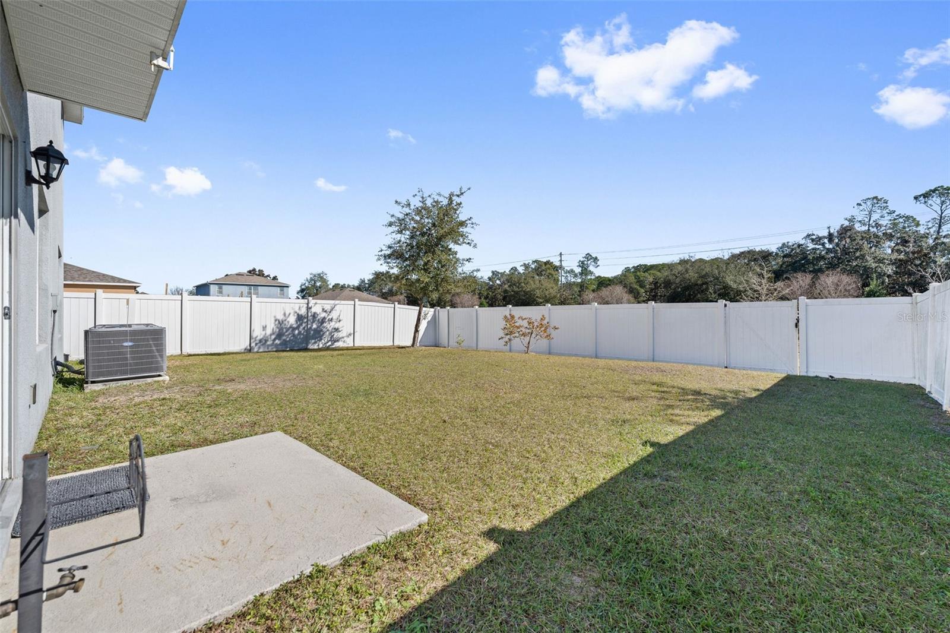
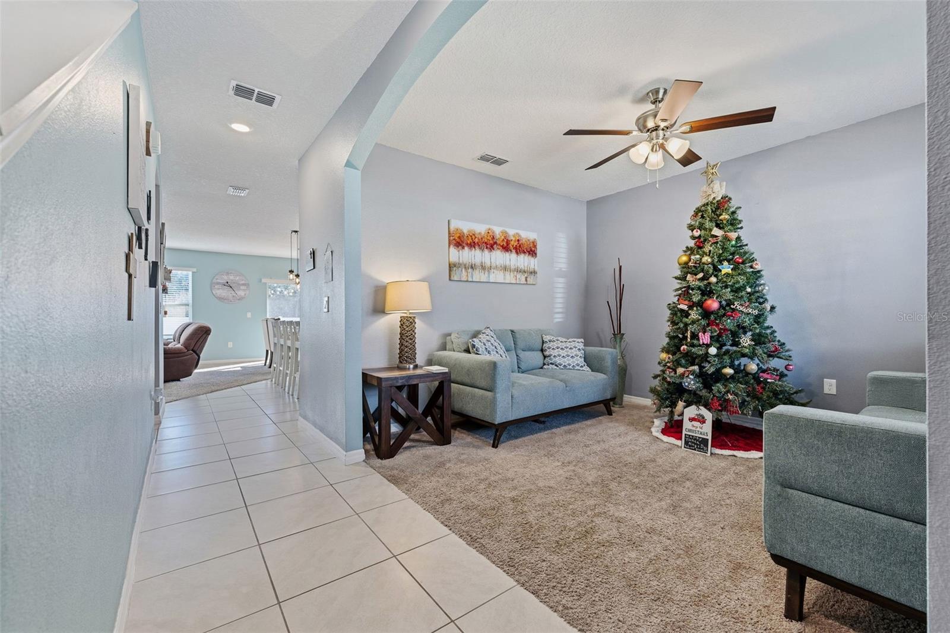
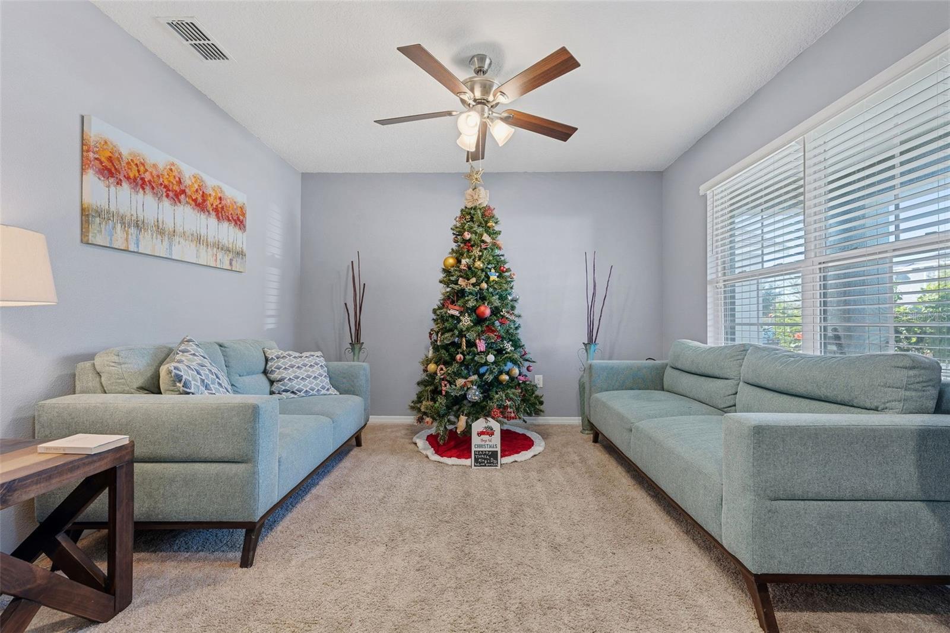
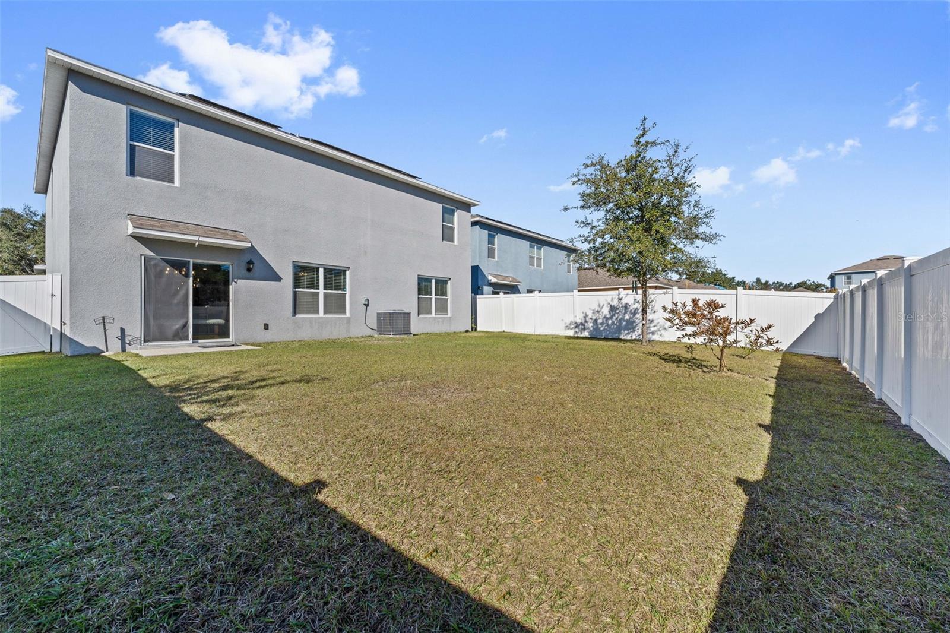
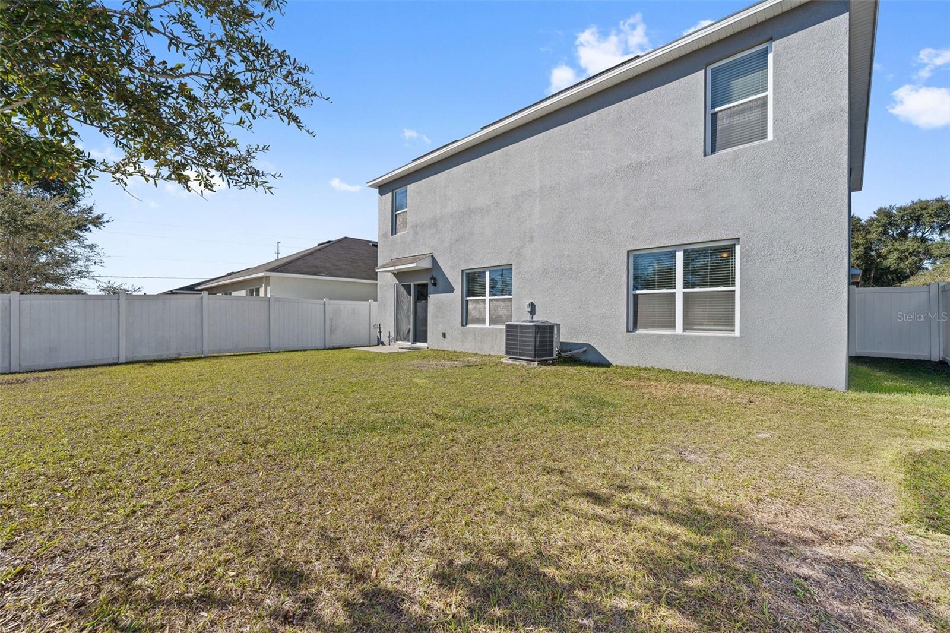
At the front of the home, a versatile flex room offers endless possibilities and could easily be enclosed to create a sixth bedroom, home office, media room, or additional living space. Outside, enjoy a huge fenced backyard, perfect for outdoor entertaining, pets, or future enhancements.

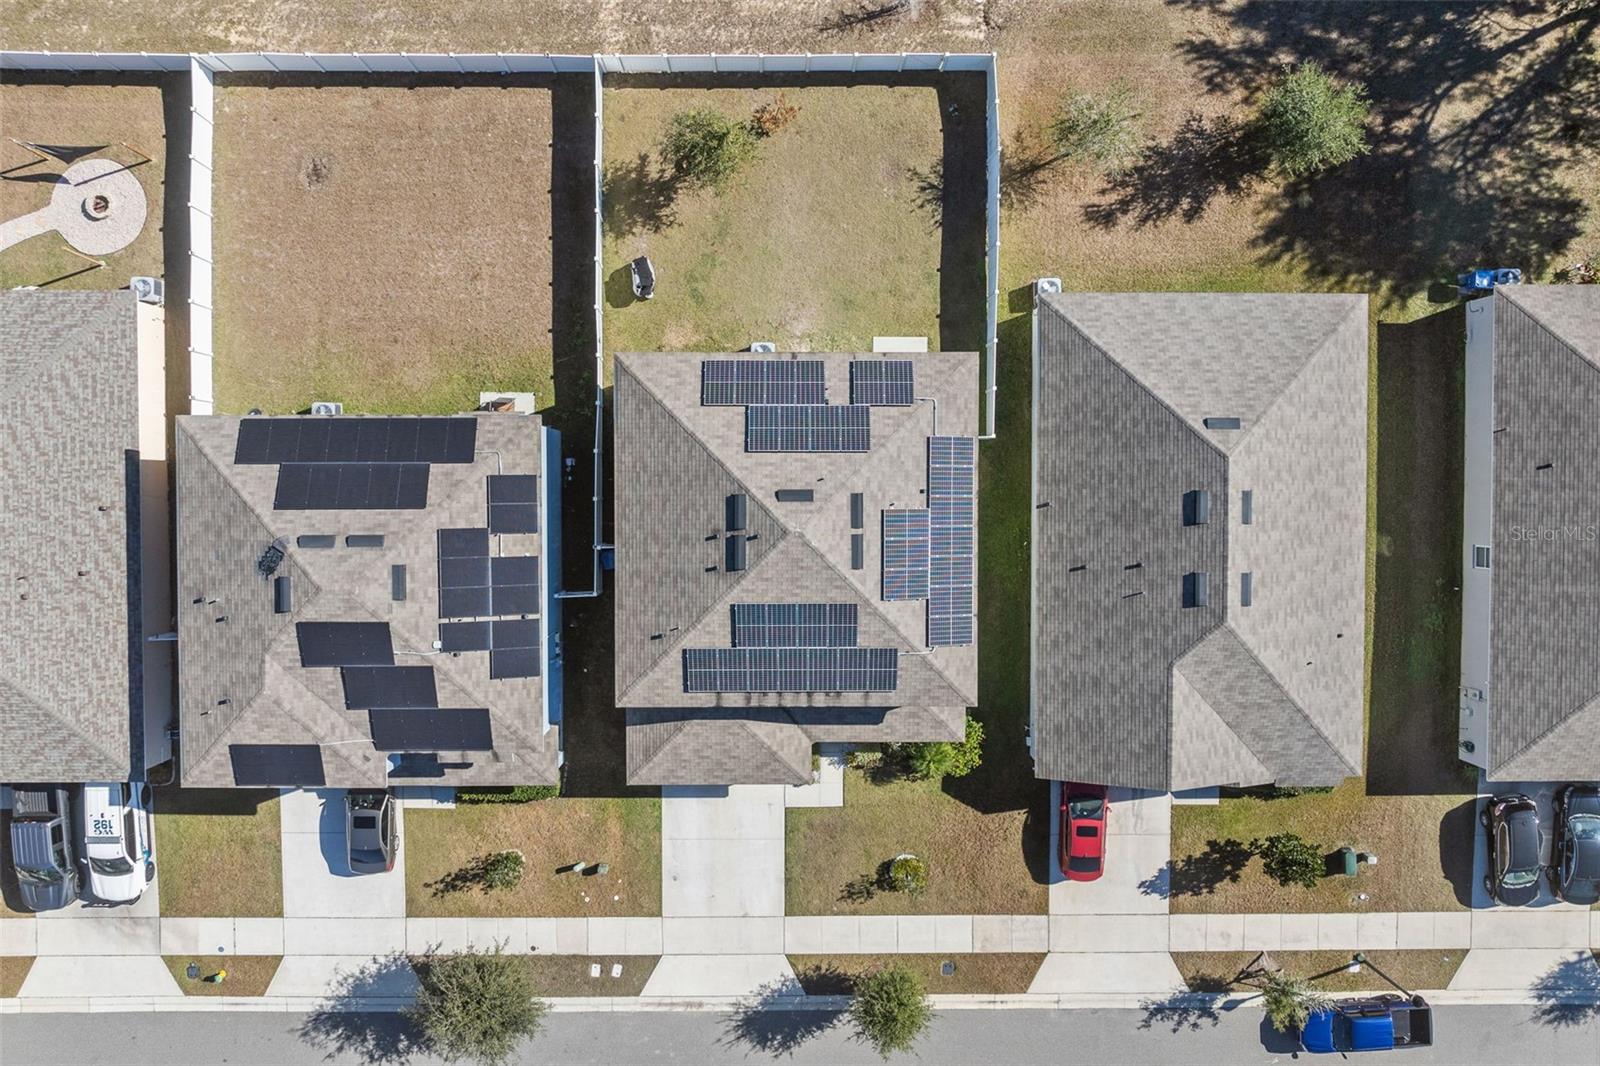
This home is equipped with newer solar panels through Enphase, a highly respected and well known provider, and the solar system will be fully paid off by the seller at closing, offering immediate energy savings with no added cost to the buyer.

With its size, modern build, flexible living spaces, and energy efficient features, this home presents an outstanding opportunity for buyers seeking space, value, and long term comfort.

Overview

Property Status
For Sale
Lot Size
5,499 Sq.Ft.
MLS ID
S5142278
Property Type
Residential
Year Built
2020

Features & Amenities

Total Area
3,500 Sq.Ft.
Stories
2
Garage Spaces
2.0
Water Source
Public
Utilities
BB/HS Internet Available, Cable Available, Electricity Connected, Sewer Connected
Roof
Shingle
Lot Features
Cul-De-Sac
Heat Type
Central
Air Conditioning
Central Air
Laundry Room
Inside, Laundry Room
Appliances
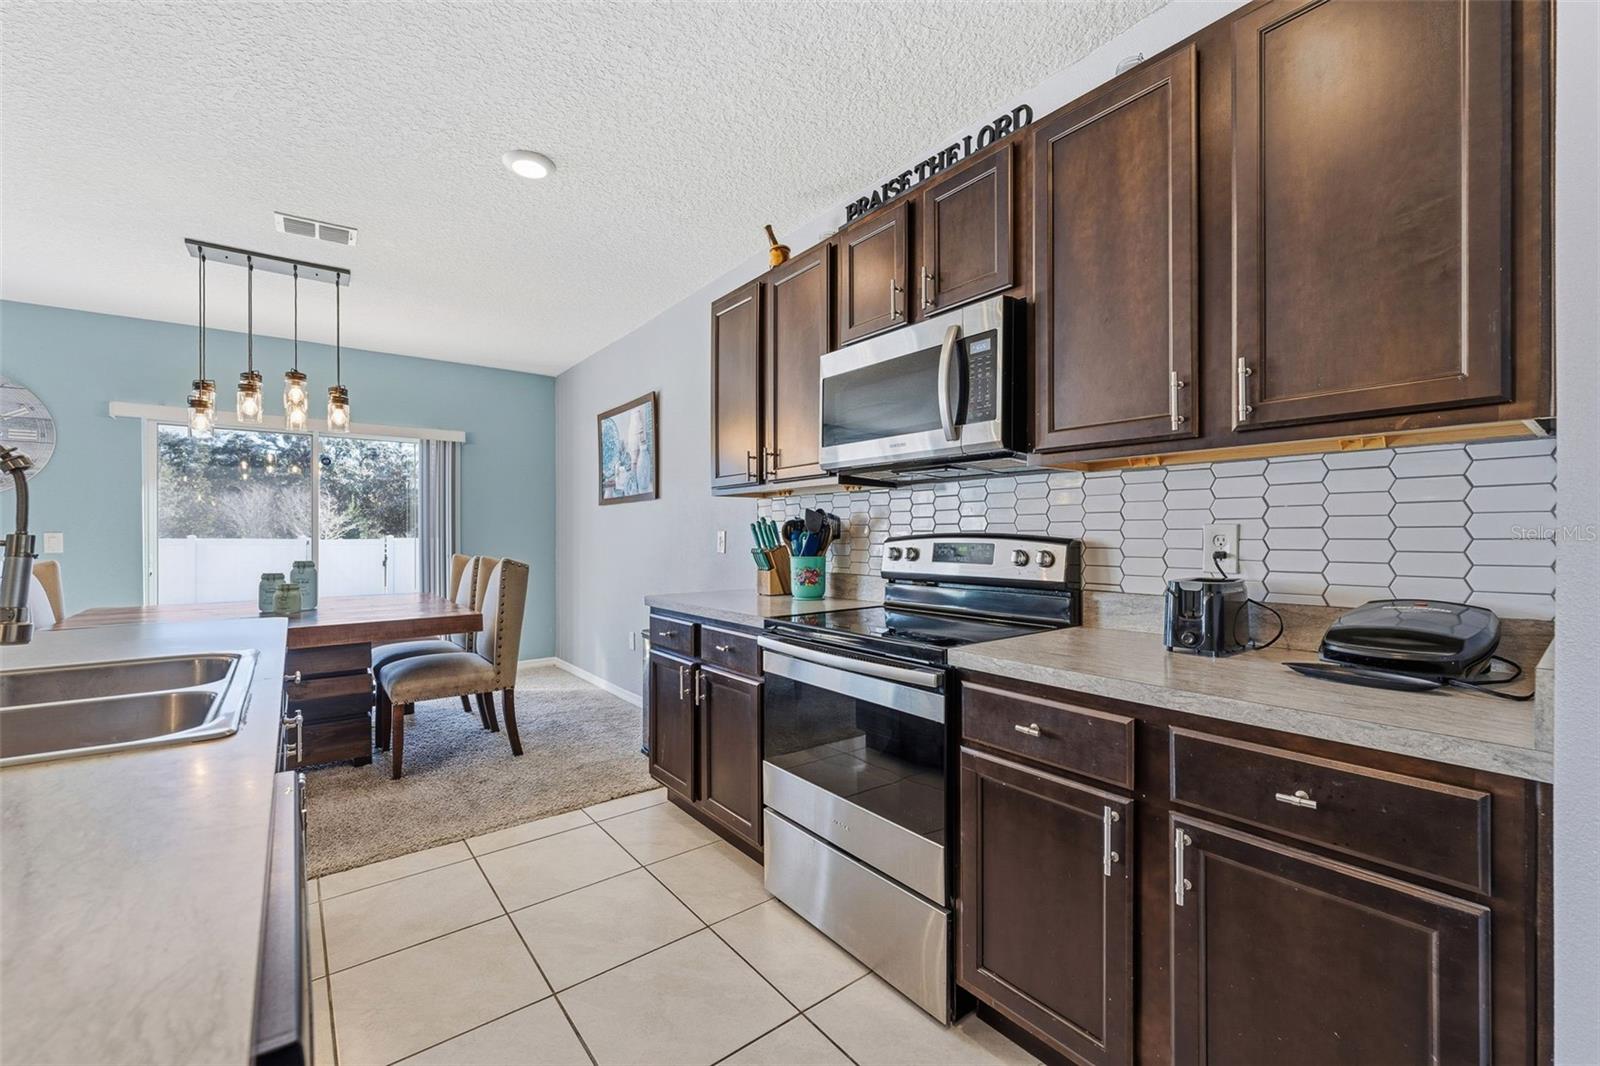
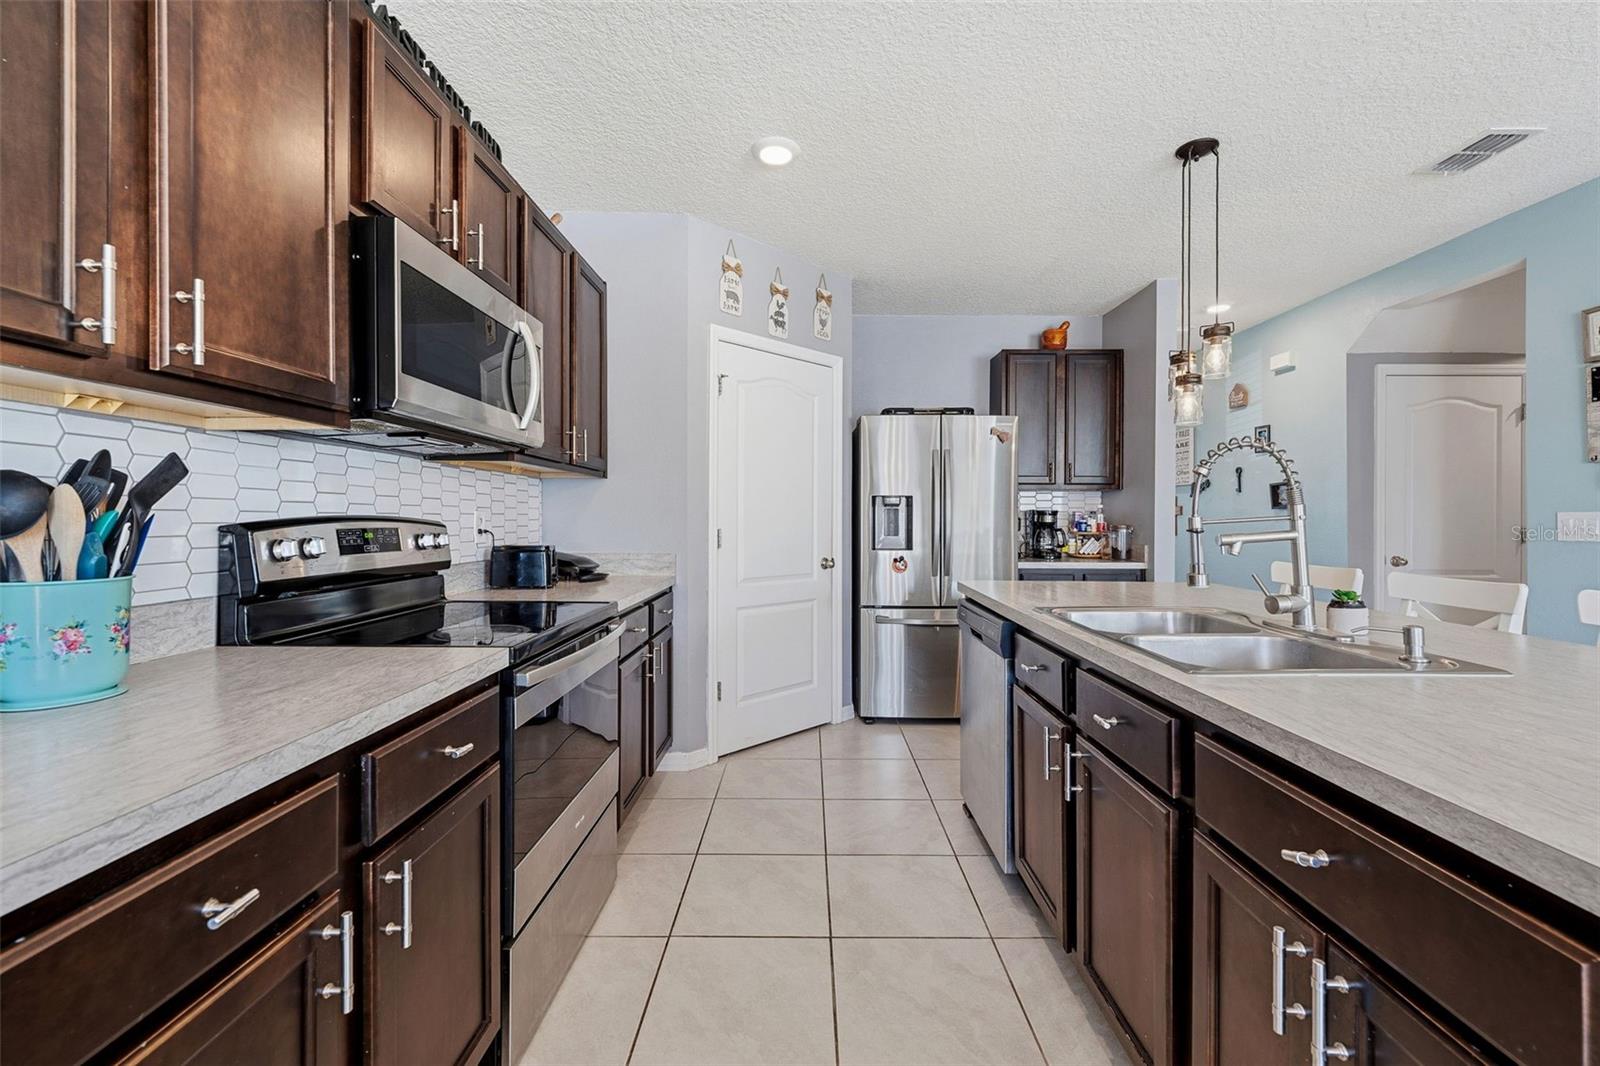
Dishwasher, Disposal, Electric Water Heater, Microwave, Range, Refrigerator
Other Interior Features
Ceiling Fans(s), High Ceilings, Living Room/Dining Room Combo, Open Floorplan, Primary Bedroom Main Floor, Solid Surface Counters, Split Bedroom, Stone Counters, Thermostat
Sewer
Public Sewer
Substructure
Slab
Green Feature
Solar
Other Exterior Features
Lighting, Private Entrance, Private Yard, Sidewalk, Sliding Doors
Sales Price
$405,000
Real Estate Tax
$4,831/yr
HOA
$88/mo

Downloads

1526 WHITE HAWK WAY

Schedule a Tour

We would love to show you our beautiful property. Please select your preferred date and time below. An agent will be in touch shortly to confirm your appointment.

Thank you

for your interest in 1526 WHITE HAWK WAY, GROVELAND, FL 34736

1526 WHITE HAWK WAY
Navigate
1526 WHITE HAWK WAY
explore in 3d

Mortgage Calculator

Estimate your monthly mortgage payment, including the principal and interest, property taxes, and HOA. Adjust the values to generate a more accurate rate.

$0,000 Your Payment 20 15 65
$0,000 Your Payment

I'm Interested In

1526 WHITE HAWK WAY

or
  • CallJim Mcquade

    License #3362714

    (407) 906-6508
  • Follow Us On Instagram