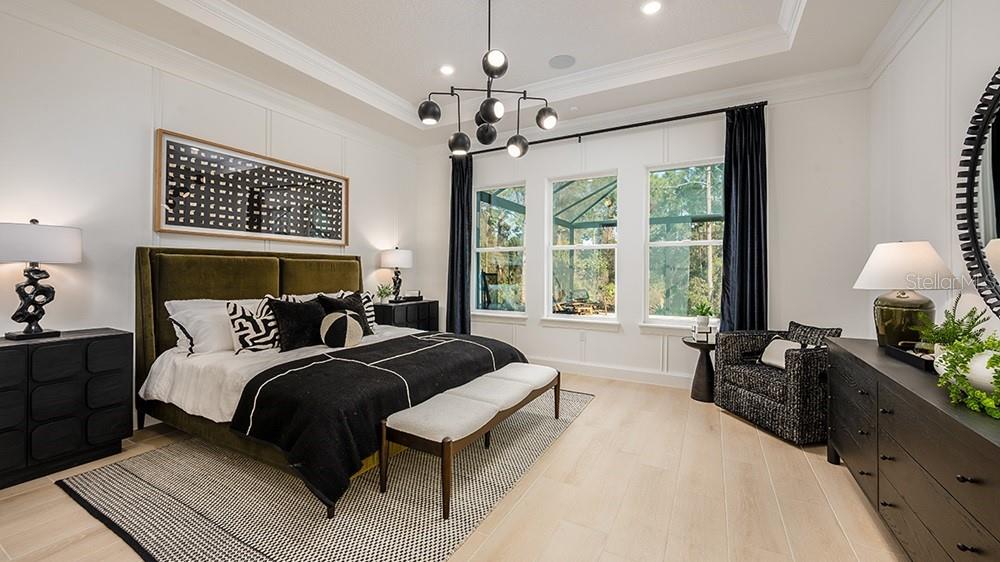
Property photo 1
Property photo 2
Property photo 3
Property photo 4
Property photo 5
3 Beds
4 Baths
2,833 sqft

$999,768

997 TASSLEFLOWER TRL, ST CLOUD FL, 34771

Price per sqft$352.90
Built in2025
Property size2,833 sqft
Property typeResidential
Courtesy of TAYLOR MORRISON REALTY OF FLORIDA INC, Michelle Campbell  Listing Contact: 407-756-5025

Overview

Active

Listed Mar 24, 2026

Updated 3 days ago

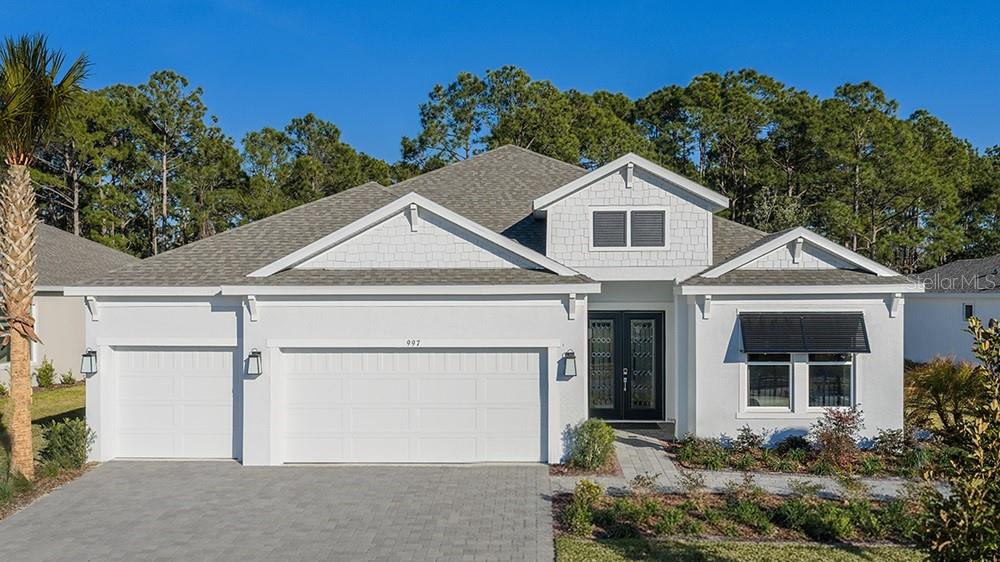
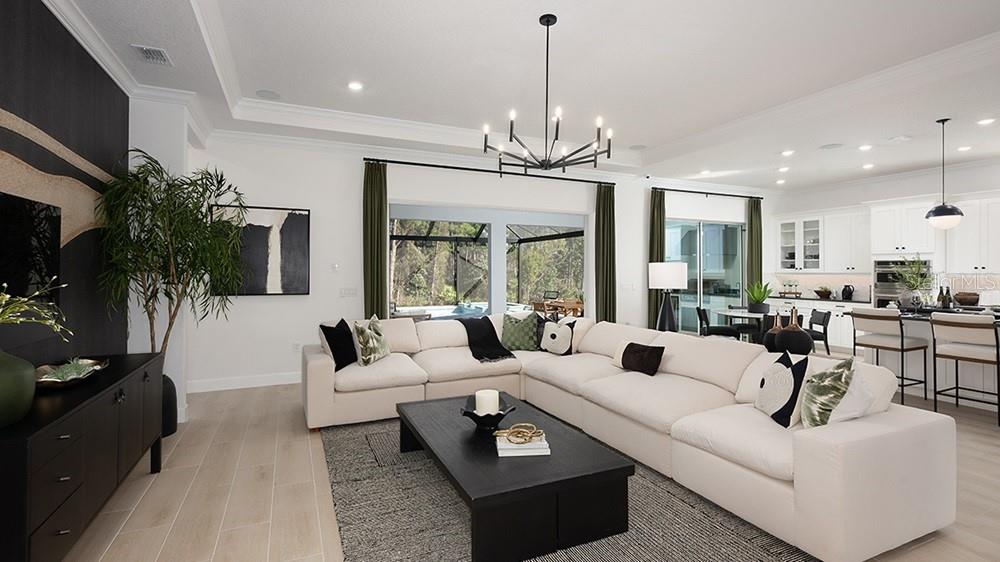
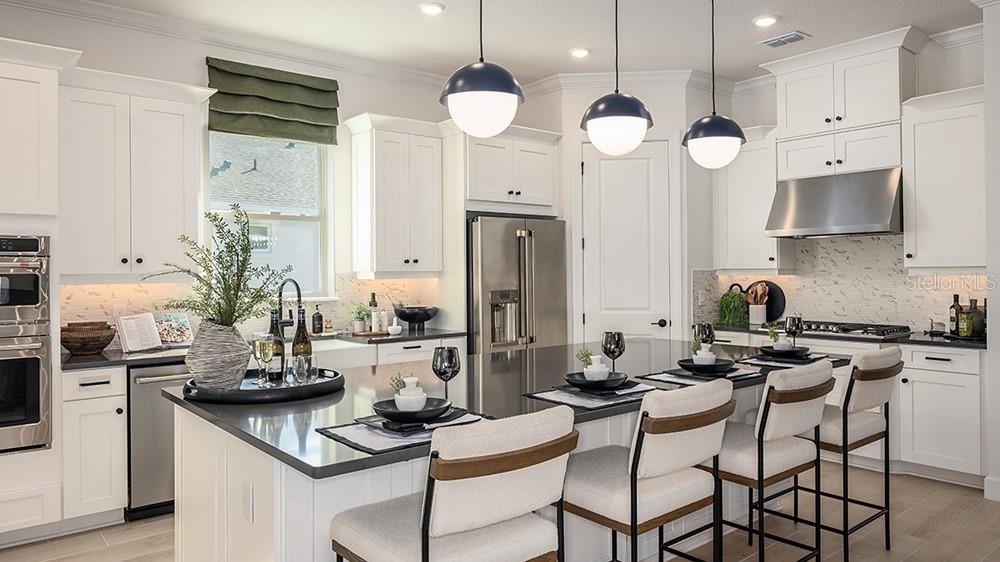
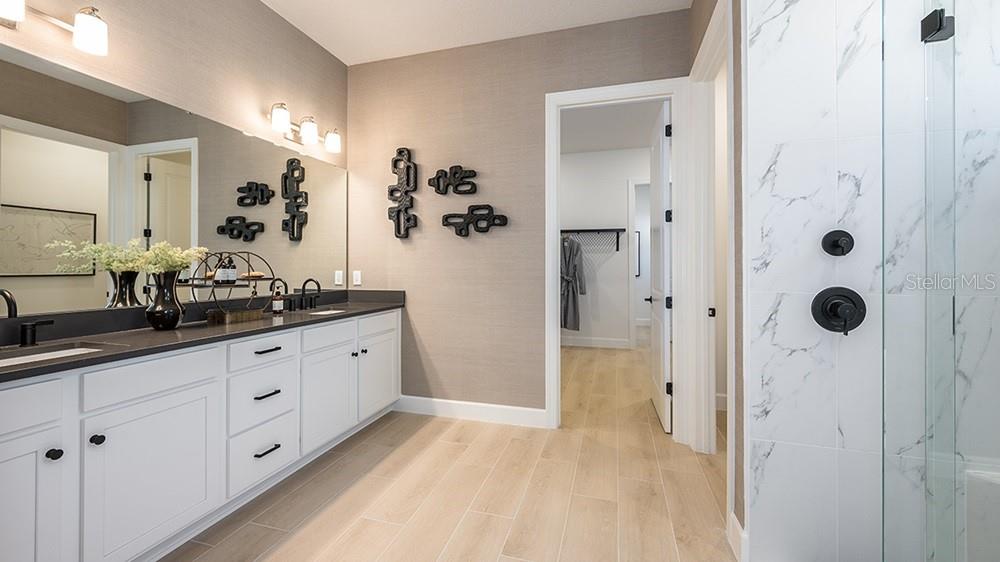
What's Special: Pool Included | Preserve View | Extended Patio | Extended Lot. Model Home Leaseback - Available Now for Closing! This model home purchase includes our Model Leaseback Program. Model leaseback terms vary by model home. Please see a Community Sales Manager for additional details. Restrictions may apply. Welcome to the Pallazio II at 997 Tassleflower Trail in Esplanade at Center Lake Ranch! This home opens to a foyer and open concept living. The dining flows into the great room and gourmet kitchen, with quartz countertops, an apron front kitchen sink, and under cabinet lighting. Sliding doors from the great room lead to the extended lanai with a built-in kitchen, private pool, and spa. The primary suite features a spa-inspired bathroom and a walk-in closet with direct access to the laundry room. Two secondary bedroom suites with private baths, a flex room, and garage entry, are placed just off the foyer. Additional Highlights Include: tray ceilings and 8' interior doors. MLS#O6393197 - Experience resort-style living at Esplanade in Center Lake Ranch, a gated community in St. Cloud. Enjoy nature and pond views, a resort-style pool, spa, fitness center, and movement studio. Stay active with pickleball, bocce, and the Bark Park, while concierge services and community events create a vibrant lifestyle. Planned trails, parks, and an 11-acre Central Park provide the perfect blend of recreation, relaxation, and natural beauty with convenient access to major roadways.

$6,651/mo

Est. mortgage payment based on a $999,768 home price.

All estimates are provided by Luxury Presence for informational purposes only. Actual amounts may vary.

Additional information

MLS® ID
O6393197

Interior Features

Bedrooms
3
Bathrooms
4
Cooling
Yes
Heating
Yes
Basement
No

Exterior Features

Lot Size
0.28 Acres

Other Property Details

Association Fee Frequency
Monthly
Garage
Yes
View
Yes
Pets Allowed
Yes
New Construction
Yes
Pool
Yes
55+/Senior Community
No

Listings courtesy of Stellar MLS as distributed by MLS GRID

All information deemed reliable but not guaranteed and should be independently verified. All properties are subject to prior sale, change or withdrawal. Neither listing broker(s) nor McQuade Home Team shall be responsible for any typographical errors, misinformation, misprints and shall be held totally harmless. Properties displayed may be listed or sold by various participants in the MLS. 

Based on information submitted to the MLS GRID as of 9:41 AM UTC on 9/17/2026. All data is obtained from various sources and may not have been verified by broker or MLS GRID. Supplied Open House Information is subject to change without notice. All information should be independently reviewed and verified for accuracy. Properties may or may not be listed by the office/agent presenting the information.

©2026 Stellar MLS . All rights reserved.

DMCA Notice

Powered by Luxury Presence